

240 E Illinois ST #2504, Chicago, IL 60611
REQUEST A TOUR If you would like to see this home without being there in person, select the "Virtual Tour" option and your agent will contact you to discuss available opportunities.
In-PersonVirtual Tour
Listed by Alex Wolkingof Keller Williams ONEChicago
-
Est. payment | /mo

2 Beds

2 Baths

1,293 SqFt


Save
-
Est. payment | /mo
Save

2 Beds

2 Baths

1,293 SqFt

Key Details

Property Type Condo

Sub Type Condo,High Rise (7+ Stories)

Listing Status Active

Purchase Type For Sale

Square Footage 1,293 sqft

Subdivision Fairbanks At Cityfront

MLS Listing ID 12784013

Bedrooms 2

Full Baths 2

HOA Fees $1,137/mo

Year Built 2008

Annual Tax Amount $11,466

Tax Year 2025

Lot Dimensions COMMON

Property Sub-Type Condo,High Rise (7+ Stories)

Property Description

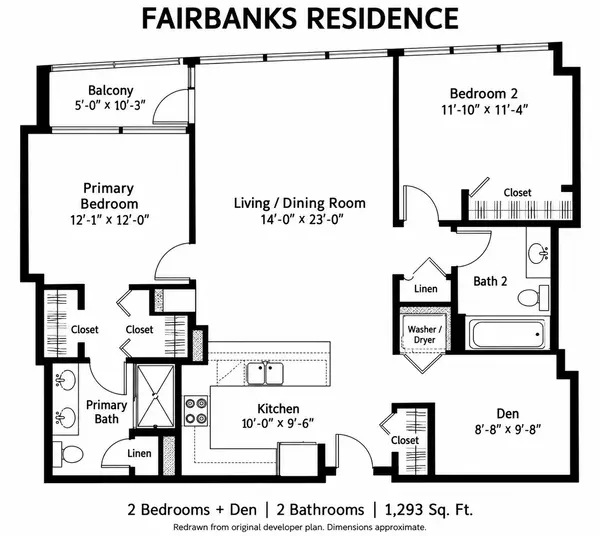
Vibrant and open concept 2BR + Den/2BA floor plan with floor-to-ceiling windows and north-facing exposure bring abundant natural light into this move-in-ready home in one of Streeterville's premier buildings. Hardwood floors create a warm backdrop for the living and dining areas. Located just off the living room is a covered balcony to enjoy views of the north skyline or a perfect place for grilling. The U-shaped kitchen features granite countertops, stainless steel appliances and bar seating. The primary suite comfortably fits a king sized bedroom set, and offers dual closets leading to a private en-suite bath with dual vanities and separate tub and shower. Second bedroom makes for a perfect guest suite and is adjacent to the second full bath. The '04 tier has an additional Den/Office space perfect for working from home. In-unit laundry adds everyday convenience. 240 E. Illinois is unique in that it sits at the end of a cul-de-sac, one block off of Michigan Avenue, and right above Fairbanks Court. This full amenity building includes a 24 hour door person, outdoor pool with amazing skyline views, weight lifting and cardio rooms, movie theater, conference room, hospitality room, and is one of the few downtown buildings in the city with a dog run! Plenty of parking options available in the building, both for rent (ranging from $250 - $450) and for sale (ranging from $35,000 - $50,000). Walking distance to everything the Magnificent Mile has to offer, Navy Pier, the River Walk, Lakefront Trail, an endless list of popular restaurants. Whole Foods is located on the lower level of the building, and AMC Theater is right across the street. Easy access to Lake Shore Drive, CTA bus lines pick up right down below on Fairbanks, and the CTA Grand Avenue Red Line station is a few blocks away.

Location

State IL

County Cook

Rooms

Basement None

Interior

Interior Features Storage

Heating Electric

Cooling Central Air

Flooring Hardwood

Fireplace N

Appliance Range, Microwave, Dishwasher, Refrigerator, Freezer, Washer, Dryer, Disposal, Stainless Steel Appliance(s)

Laundry Washer Hookup, In Unit, Laundry Closet

Exterior

Exterior Feature Balcony, Dog Run

Garage Spaces 1.0

Community Features Bike Room/Bike Trails, Door Person, Elevator in Residence, Exercise Room, Storage, Health Club, On Site Manager/Engineer, Party Room, Sundeck, Pool, Steam Room, Business Center

View Y/N true

Roof Type Other

Building

Lot Description Cul-De-Sac

Foundation Concrete Perimeter

Sewer Public Sewer

Water Lake Michigan

Structure Type Glass,Stone

New Construction false

Schools

Elementary Schools Ogden Elementary

Middle Schools Ogden Elementary

High Schools Wells Community Academy Senior H

School District 299, 299, 299

Others

Pets Allowed Cats OK, Dogs OK, Number Limit

HOA Fee Include Water,Insurance,Doorman,TV/Cable,Exercise Facilities,Exterior Maintenance,Lawn Care,Scavenger,Snow Removal,Internet

Ownership Condo

Special Listing Condition Short Sale

Midwest Real Estate Data (MRED) VOW

NEARBY SCHOOLS & PROPERTIES

GET MORE INFORMATION

Name
Phone*
Message

Go tour this home

240 E Illinois ST #2504

Free Account Required

  • Instant access to listing photos & details
  • Save listings and searches
  • Access details for this property